Top Tier Federal Credit Union - Loan Center
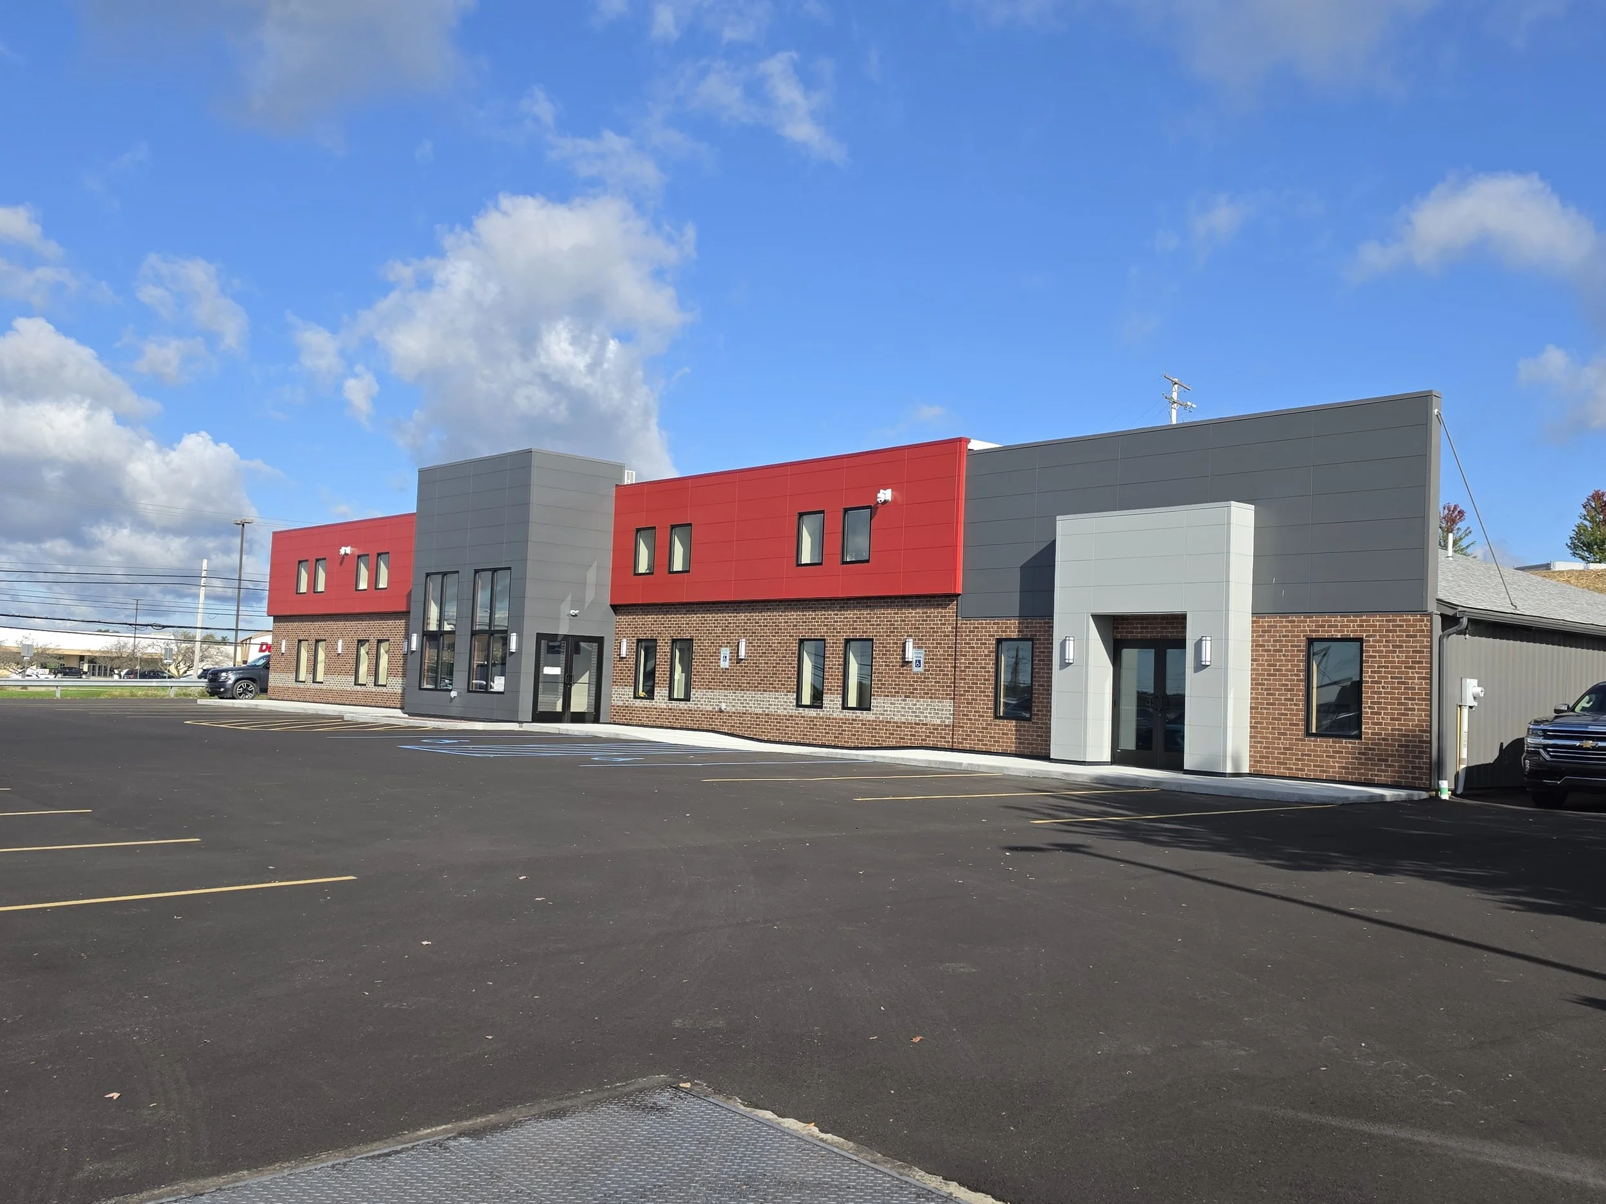
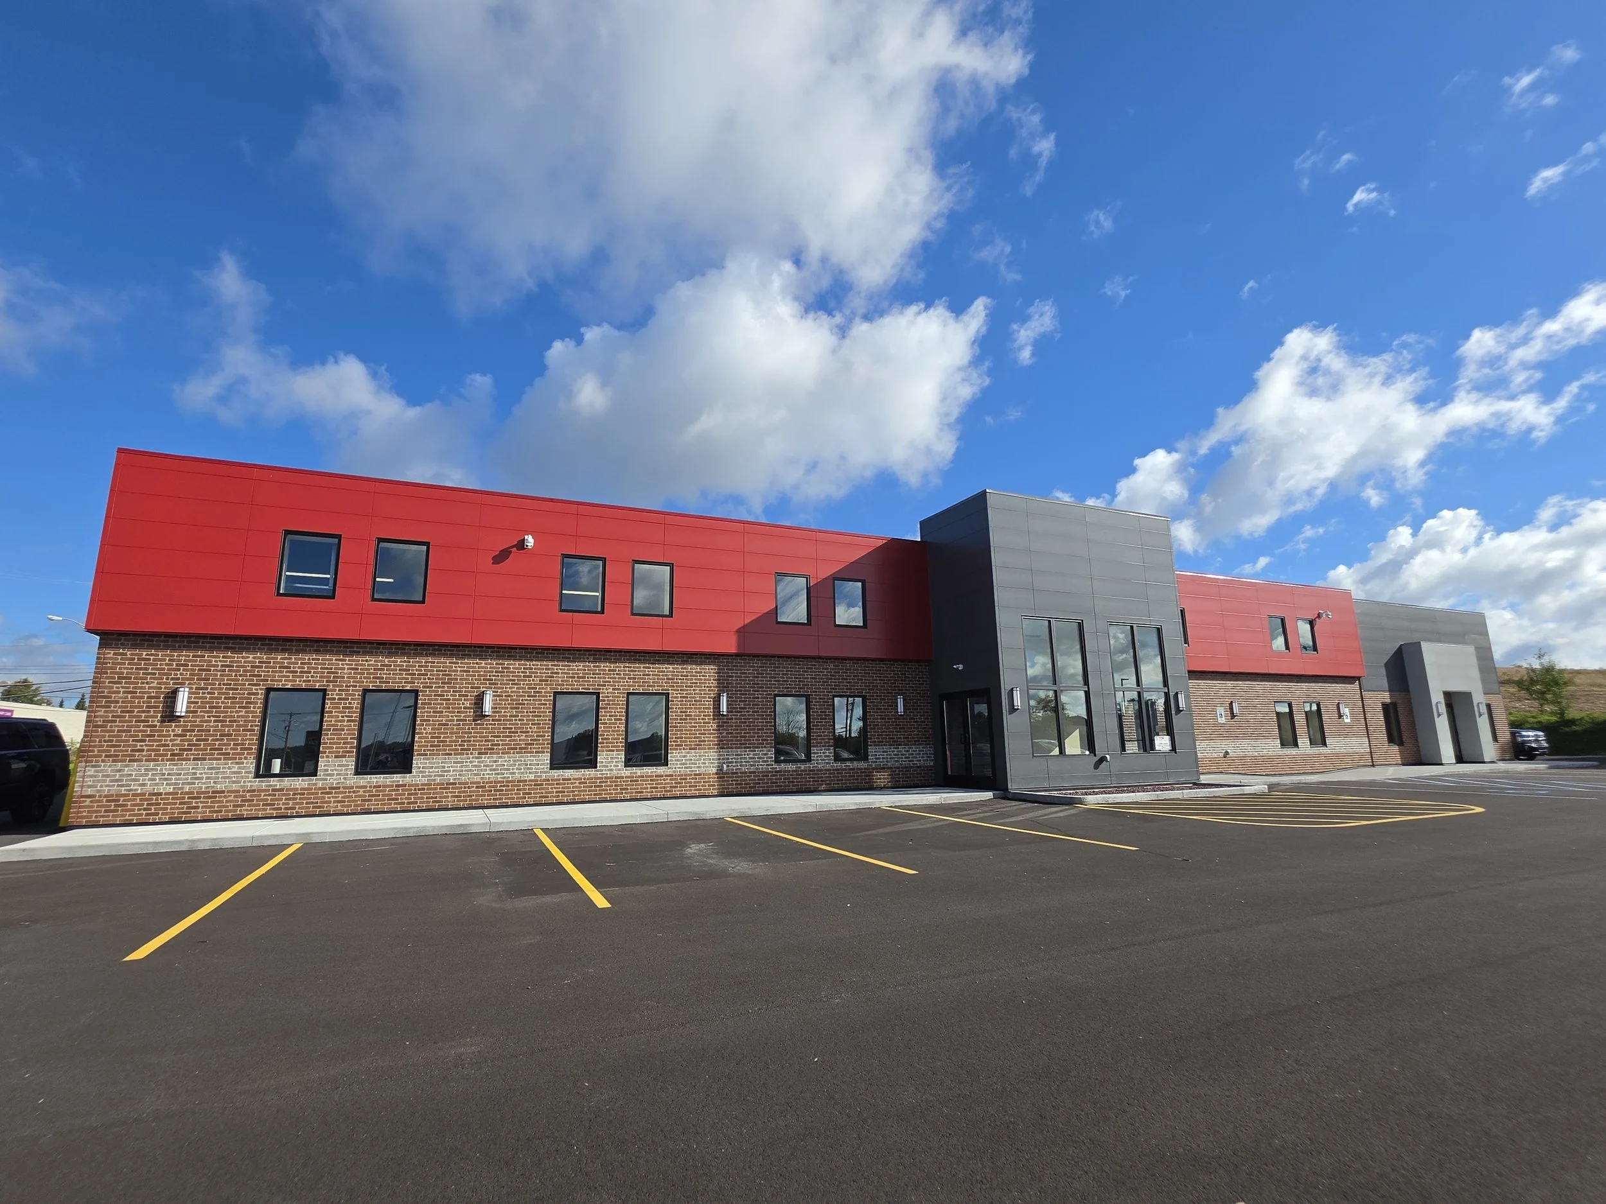
Project Description: This project consisted of total renovations to an existing building that was purchased to make a dedicated loan center for the credit union. The new space includes a lobby, reception, private offices, open offices, break room, conference room, fireproof file storage, and a storage garage. A complete new facade was also designed and installed on the building.
Year of Completion: 2026
Total Project Size: 8,560 sf
Delivery Method: Design-Build
Construction: Conventional Construction